 ilient Wood™
29-gauge metal
Standard roofing and siding, supplied for field cutting and installation with the specified trims and accessories.
 Buffalo RiverSupply Co.
Why use our kits?
We come from the building industry. Buffalo River grew out of that experience—and a desire to bring better materials, thoughtful quality, and lasting value to the homes people build.
That care starts with what goes into your package.
Exterior walls

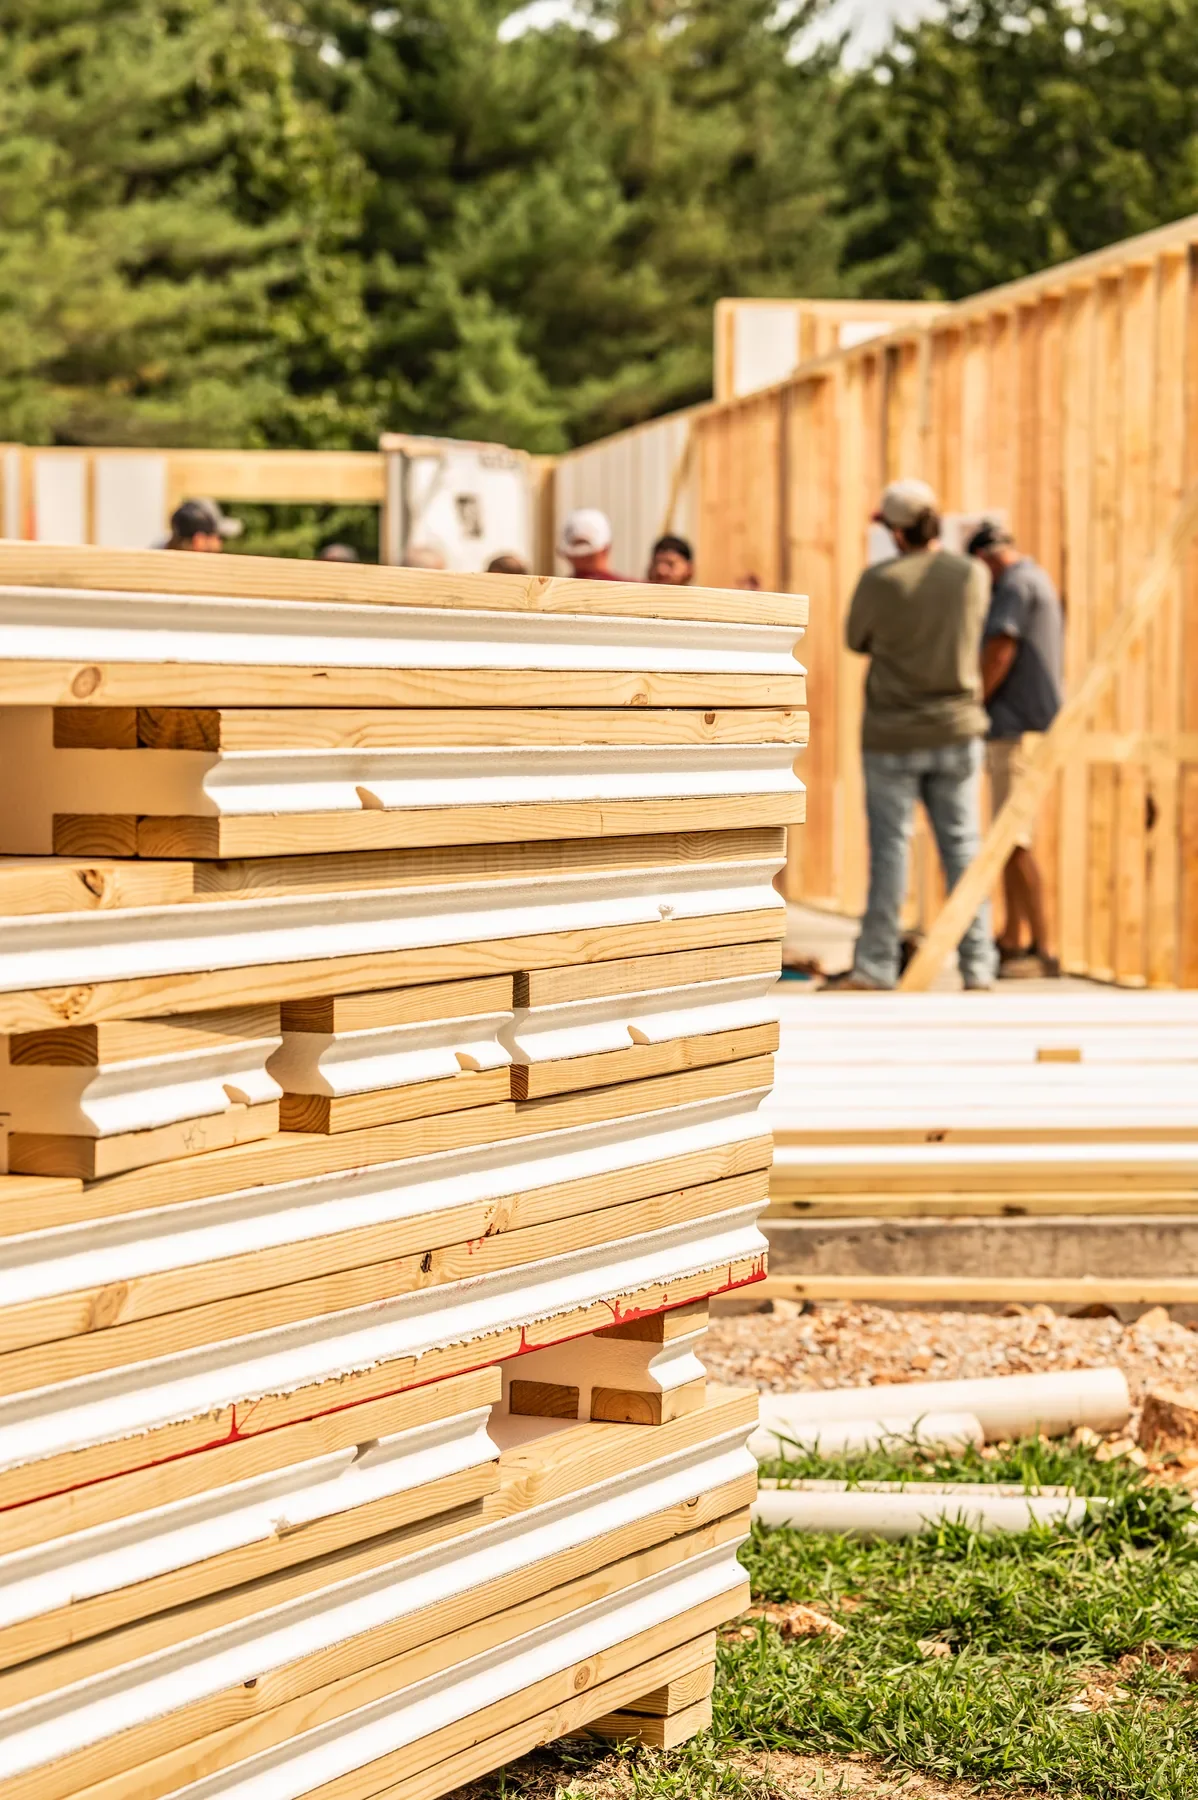
ThermaTech pre-insulated, panelized exterior walls.
Framing and continuous EPS insulation arrive as a coordinated wall system with familiar wood connections. Standard ThermaTech exterior panels use non-ReZilient framing. ReZilient-treated exterior framing is an optional upgrade, confirmed for your selected panel assembly.
Protected wood, from the start

Non-pressure-treated interior wall framing.
Factory treatment helps inhibit mold growth on treated lumber and resist fungal decay and subterranean termites. Protection starts with the material, before the walls are closed in.
On the cured treatment film
Eligible covered interior wood
Eligible covered interior wood
Construction coverage includes 4 months of covered, elevated storage and up to 6 months of unprotected vertical framing, subject to dry-in documentation. Treatment-specific conditions and exclusions apply. Protection covers eligible wood; moisture management still matters.
Preframed interior walls
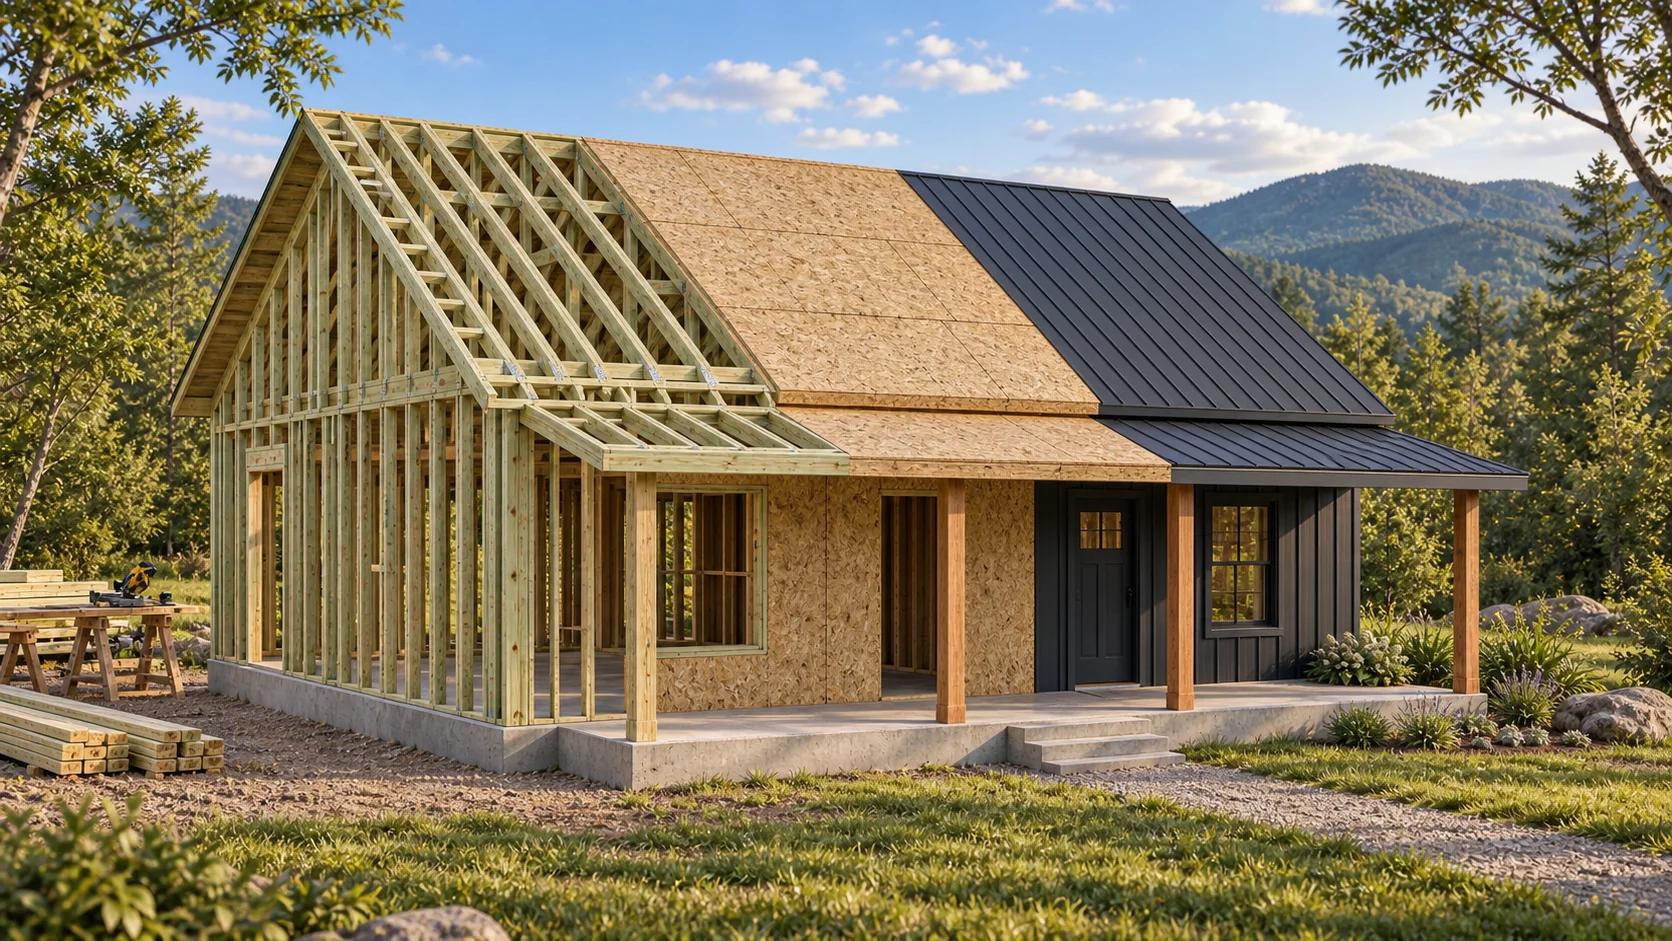
Optional prebuilt interior wall panels arrive ready to be installed.
Choose preframed ReZilient interior walls to move part of the framing work off site. Panels are coordinated with your selected plan, ready for your builder to lay out and install.
Installation still requires an understanding of framing, the plans, temporary bracing, connections, and proper installation.
Your standard package: ReZilient interior lumber bunks for framing on site. Preframed panels are an optional upgrade.
Choose a kit & compare options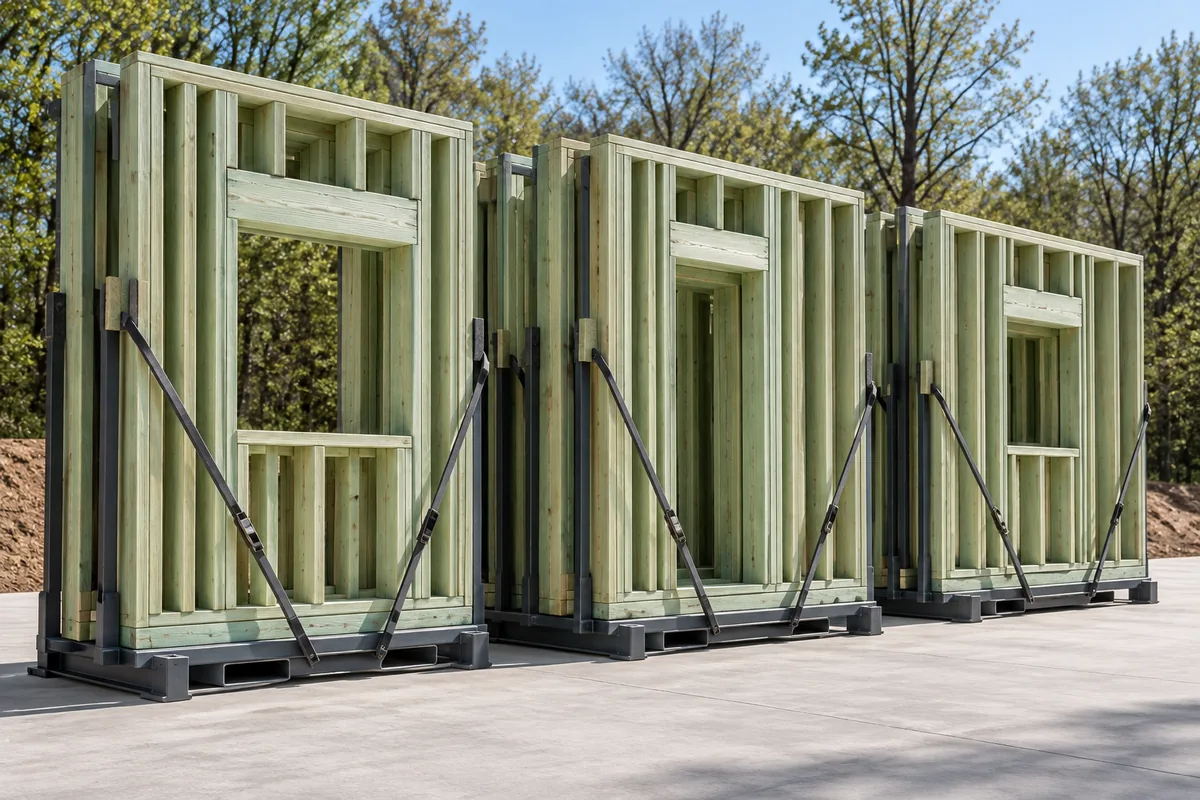
Roofing & siding
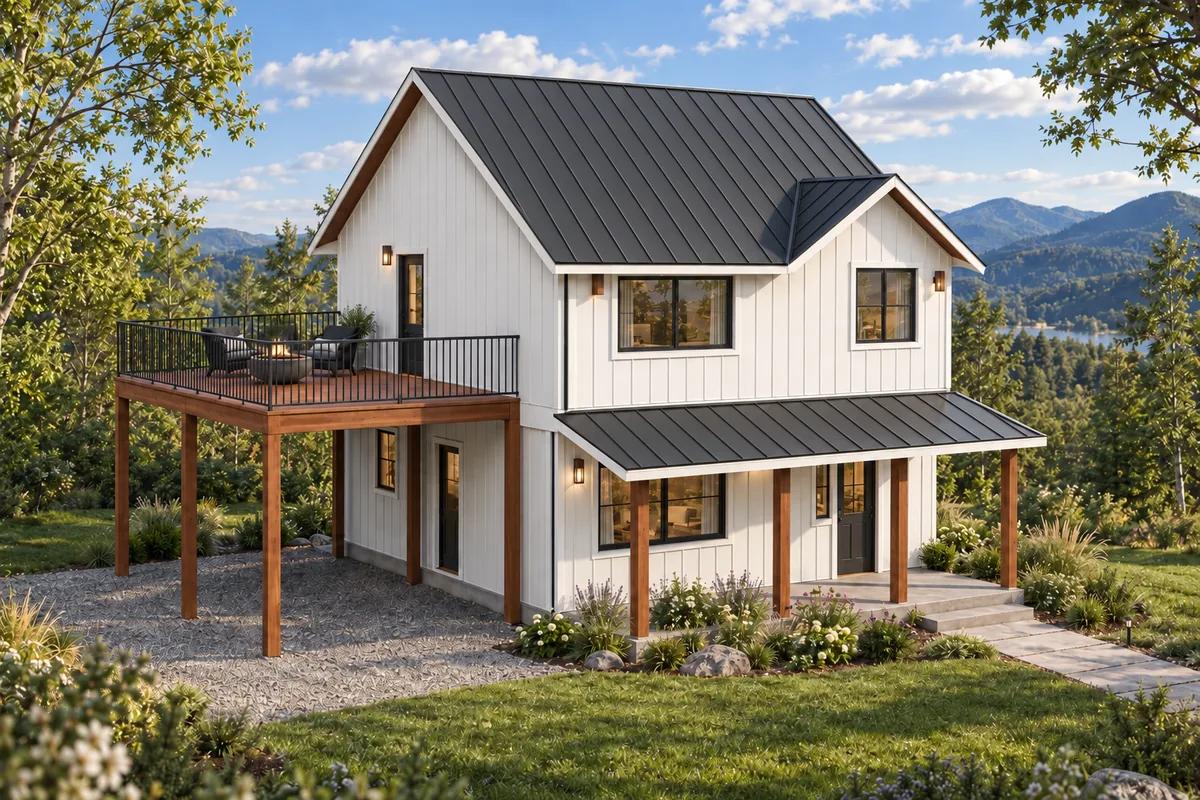
Keep the clean lines of metal or choose the texture of LP® SmartSide® lap or board-and-batten siding. Make the finish feel like home.
Standard roofing and siding, supplied for field cutting and installation with the specified trims and accessories.
Optional lap or board-and-batten, supplied primed. Field cutting, installation, and painting are completed on site; painting is not included in the package price.
Asphalt options include starter strips, underlayment, and ridge caps. Your proposal confirms the selected system and scope.
Windows
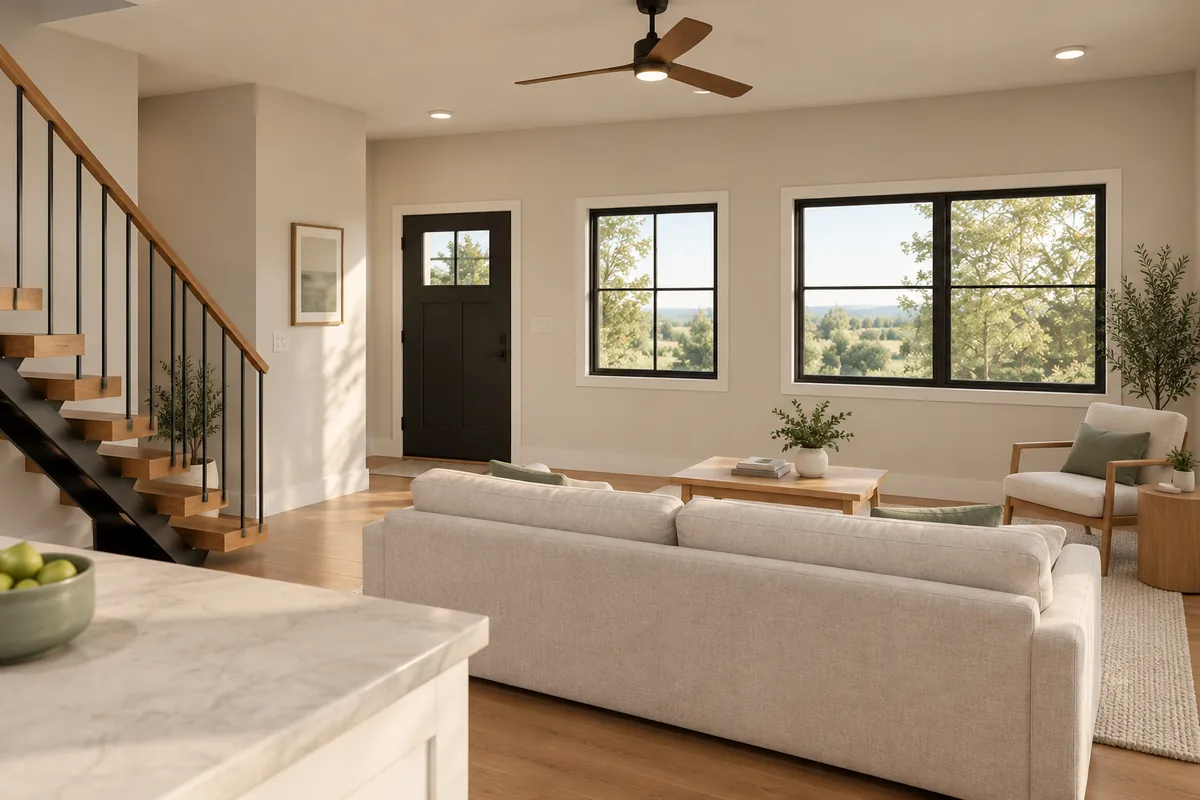
Sierra Pacific vinyl windows, standard.
We choose Sierra Pacific for the quality, service, and value we want for our customers. Windows are coordinated with your plan, so the view and the way you live work together.
Andersen upgrades are available for review. Sizes, series, performance, and final selections are confirmed for your home.
Trusses
Manufactured roof trusses built with ReZilient treated lumber.
Our truss packages are supplied through Liberty Truss Company and coordinated with your selected home. Spans, loads, connections, and final specifications are reviewed for your project.
Choose panelized walls or lumber bunks—the package retains manufactured trusses. Your builder follows the truss design, handling, installation, and bracing requirements.
Plan your home package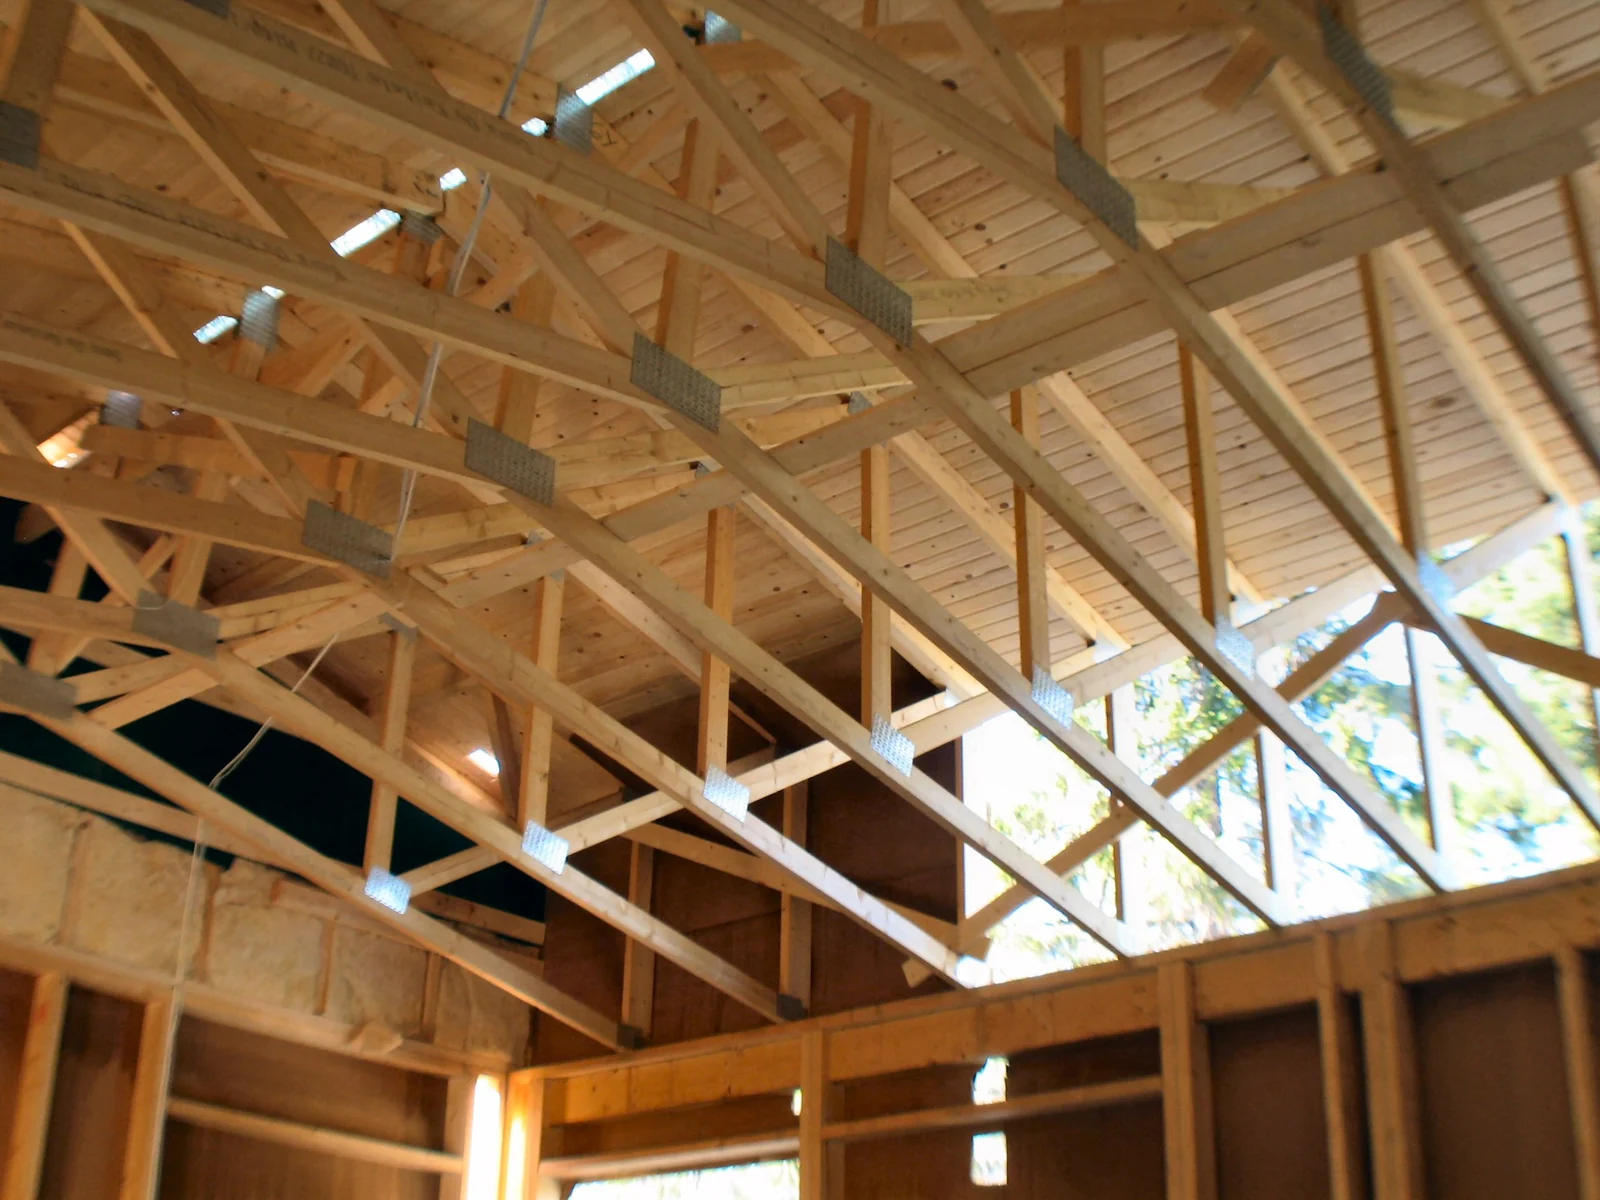
Your next chapter
Find your floor plan, choose your finishes, and build a package around your home. Materials-only packages; installation is separate. Your proposal confirms availability, delivery, pricing, and final scope.