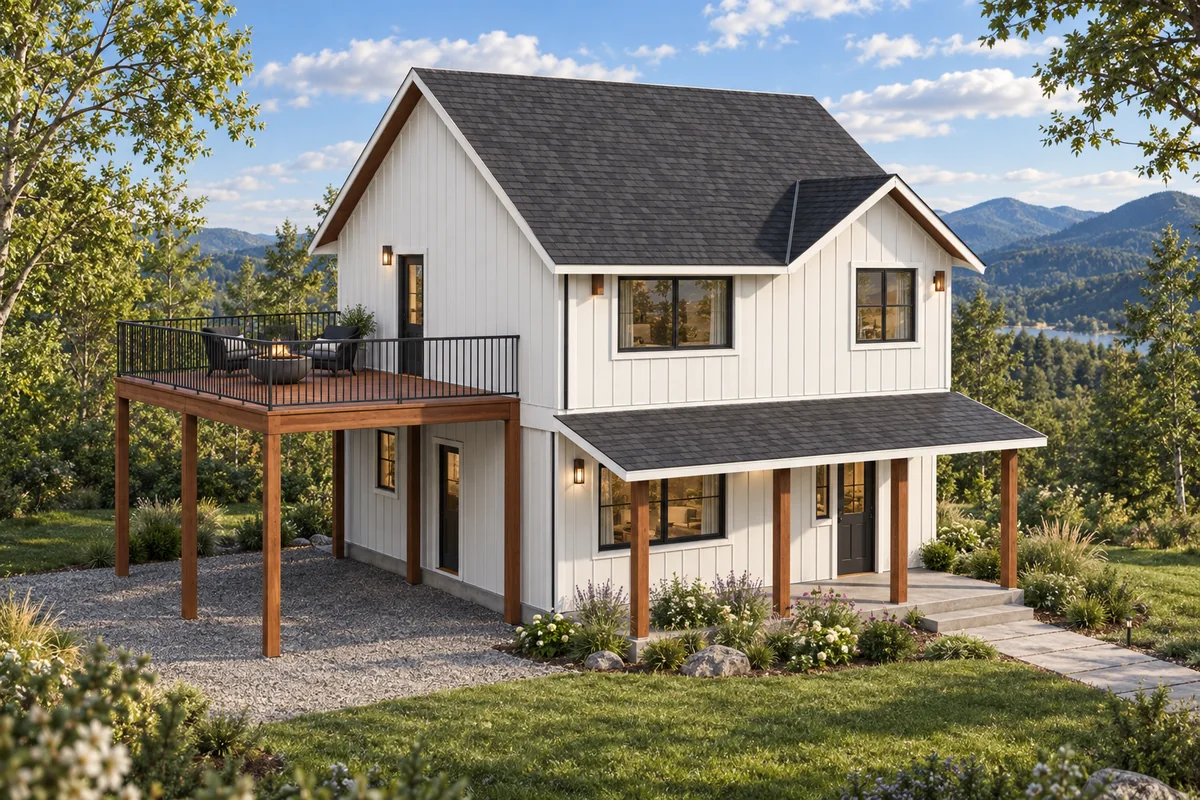
AvailableHomes · Cottage
Pioneer Peak
1,012 sq. ft. · 3 bed · 2 bathA practical American home plan offered through four complete dry-in package systems after plan and project review.
Takeoff price being finalized
Buffalo RiverSupply Co.Homes · Outbuildings · ADU's & Tiny Homes
Find the house or building that fits, compare four complete dry-in package systems, then create a project brochure with the included scope, upgrades, services, location, and preliminary pricing status.
Four convenient dry-in configurations
Every configuration includes the coordinated dry-in materials. Choose the wall-framing preparation that fits your crew, timeline, and jobsite.

Choose uncut REZ Wood or typical lumber. Buffalo River organizes the plan-based framing into job-ready bunks while your crew handles measuring, field cutting, and assembly. The coordinated dry-in materials come with either lumber choice.
Explore the REZ Wood Resilience Advantage ↗Best for: Experienced framers who want a complete dry-in material scope with maximum field flexibility.

Choose precut wall components in REZ Wood or typical lumber. The wall takeoff becomes a programmed cutting package, reducing repetitive measuring, cutting, and sorting at the jobsite. The coordinated dry-in materials come with either lumber choice.
Explore the REZ Wood Resilience Advantage ↗Best for: Crews that want a complete dry-in package with less jobsite cutting and faster wall assembly.

Choose preframed walls in REZ Wood or typical lumber. Buffalo River assembles the exterior walls with planned openings before delivery. Select full-length lumber bunks or preframed walls for the interior, with the same coordinated dry-in scope.
Explore the REZ Wood Resilience Advantage ↗Best for: Projects that want a complete dry-in package with fewer wall-framing hours in the field.

Thermatech panels are for the exterior walls. The package combines exterior framing and insulation before delivery, plus all coordinated dry-in materials. For the interior, choose full-length lumber bunks or preframed walls in REZ Wood or typical lumber.
Explore Thermatech ↗High-efficiency note: A June 2026 third-party thermal model says a conventional wall would need roughly R-42 to R-43 in wood framing or R-49 to R-50 in steel framing to compare with the modeled Thermatech system. The Thermatech assemblies themselves modeled at approximately R-20.5 to R-21.1; the higher numbers are comparative equivalents that include assumed air-leakage improvement, not directly tested Thermatech insulation ratings.
Best for: Projects prioritizing a complete dry-in shell and factory-controlled exterior insulation work.
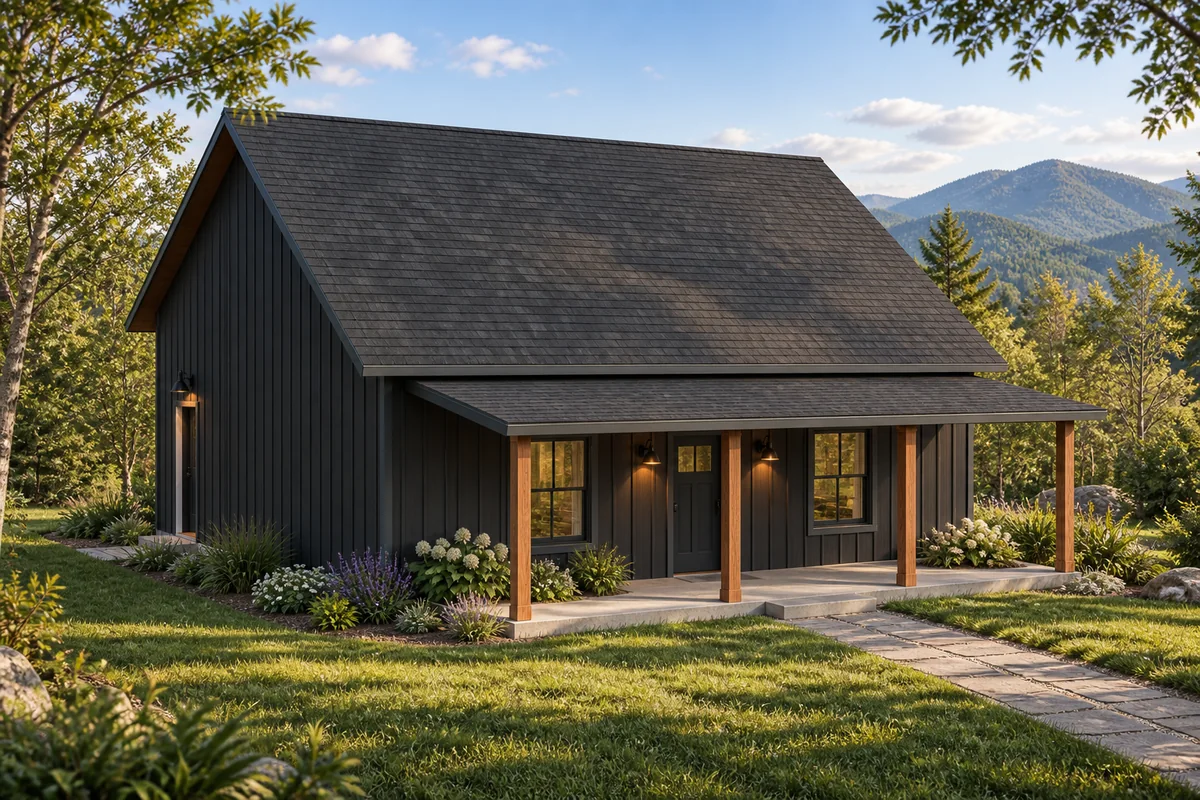
AvailableHomes · Cottage
A practical American home plan offered through four complete dry-in package systems after plan and project review.
Takeoff price being finalized
AvailableHomes · Cottage
A practical American home plan offered through four complete dry-in package systems after plan and project review.
Takeoff price being finalized
AvailableHomes · Garage Home
A practical American home plan offered through four complete dry-in package systems after plan and project review.
Takeoff price being finalized
AvailableHomes · Garage Home
A practical American home plan offered through four complete dry-in package systems after plan and project review.
Takeoff price being finalized
AvailableHomes · Garage Home
A practical American home plan offered through four complete dry-in package systems after plan and project review.
Takeoff price being finalized
AvailableHomes · Ranch
A practical American home plan offered through four complete dry-in package systems after plan and project review.
Takeoff price being finalized
AvailableHomes · Ranch
A practical American home plan offered through four complete dry-in package systems after plan and project review.
Takeoff price being finalized
AvailableHomes · Garage Home
A practical American home plan offered through four complete dry-in package systems after plan and project review.
Takeoff price being finalized
AvailableHomes · Garage Home
A practical American home plan offered through four complete dry-in package systems after plan and project review.
Takeoff price being finalized
AvailableHomes · Garage Home
A practical American home plan offered through four complete dry-in package systems after plan and project review.
Takeoff price being finalized
AvailableHomes · Ranch
A practical American home plan offered through four complete dry-in package systems after plan and project review.
Takeoff price being finalized
AvailableHomes · Garage Home
A practical American home plan offered through four complete dry-in package systems after plan and project review.
Takeoff price being finalized
AvailableHomes · Garage Home
A practical American home plan offered through four complete dry-in package systems after plan and project review.
Takeoff price being finalized
AvailableHomes · Ranch
A practical American home plan offered through four complete dry-in package systems after plan and project review.
Takeoff price being finalized
AvailableHomes · Garage Home
A practical American home plan offered through four complete dry-in package systems after plan and project review.
Takeoff price being finalized
AvailableHomes · Open-Source Farmhouse
A compact 16-by-32-foot, two-story American farmhouse design study adapted from Jay Osborne’s open-source drawings.
Takeoff price being finalized
Coming soonOutbuildings · 12×16 Working Studio Shed
A practical 12×16 working studio shed with a low-slope roof, daylight windows, and space for a workbench, tools, storage, or a compact office setup.
Takeoff price being finalized
Coming soonOutbuildings · 10×16 Working Porch Shed
A 10×16 working porch shed for garden equipment, potting, hobbies, and organized storage, with a sheltered front porch and side access.
Takeoff price being finalized
Coming soonADU's & Tiny Homes · Accessory Dwelling Unit
A comfortable one-bedroom ADU concept for family, guests, rental use, or a private home office.
Takeoff price being finalized
Coming soonOutbuildings · 12×16 Working Workshop
A practical 12×16 working shed with wide double doors, a separate service door, daylight windows, and room for tools, lumber, equipment, and a full workbench.
Takeoff price being finalized
Coming soonADU's & Tiny Homes · Accessory Dwelling Unit
A larger ADU concept with flexible living space and a dramatic connection to the landscape.
Takeoff price being finalized
Coming soonOutbuildings · 10×12 Working Garden Shed
A compact 10×12 working garden shed with a covered porch, double entry doors, side windows, and practical room for tools, potting supplies, and storage.
Takeoff price being finalized
Floor plans coming soonADU's & Tiny Homes · Modern Studio ADU
A compact one-bedroom modern cottage concept with an efficient 23-by-20-foot footprint and a covered front entry.
Takeoff price being finalized
Floor plans coming soonHomes · Cottage ADU
A welcoming two-bedroom vacation cottage concept with a full kitchen, gathering space, and a simple one-story layout.
Takeoff price being finalized
Floor plans coming soonADU's & Tiny Homes · Garage Apartment
A contemporary two-level carriage-house concept with a two-car garage below and a one-bedroom living space above.
Takeoff price being finalized
Floor plans coming soonADU's & Tiny Homes · Garage Studio
A flexible garage-and-workshop concept with an open studio apartment, kitchenette, and elevated outdoor deck above.
Takeoff price being finalized
Floor plans coming soonHomes · Modern Cottage ADU
A bright one-bedroom modern cottage concept with open living space, an island kitchen, laundry, and a covered porch.
Takeoff price being finalized
Floor plans coming soonHomes · Contemporary ADU
A clean-lined two-bedroom small-home concept sized for guests, rental use, or an efficient permanent residence.
Takeoff price being finalized
Floor plans coming soonHomes · Tiny Cabin
A compact one-bedroom cabin concept with a small footprint and a strong indoor-outdoor retreat character.
Takeoff price being finalized
Floor plans coming soonADU's & Tiny Homes · Loft Tiny Home
A tiny modern-farmhouse cabin concept with a cathedral living area and a sleeping loft above an efficient main level.
Takeoff price being finalized
Floor plans coming soonADU's & Tiny Homes · Modern Farmhouse ADU
A one-bedroom modern-farmhouse ADU concept with a full kitchen, laundry space, comfortable living room, and smart storage.
Takeoff price being finalized
Floor plans coming soonHomes · Cottage ADU
A two-bedroom cottage concept with an open great room, full kitchen, dining area, and generous covered outdoor living.
Takeoff price being finalized
Floor plans coming soonADU's & Tiny Homes · Pool House ADU
A modern one-bedroom pool-house concept with broad covered porches, an open kitchen and dining area, laundry, and changing storage.
Takeoff price being finalized
Floor plans coming soonADU's & Tiny Homes · Modern Farmhouse ADU
A warm one-bedroom farmhouse ADU concept with a cathedral living room, eat-in kitchen, and a generous bedroom closet.
Takeoff price being finalized
Floor plans coming soonHomes · Modern Farmhouse ADU
A larger two-bedroom, two-bath modern-farmhouse concept designed as a guest house, rental cottage, or compact primary home.
Takeoff price being finalized
Floor plans coming soonHomes · River Lodge
A dramatic riverfront lodge concept with a deep front porch, three dormers, and warm timber-and-stone character.
Takeoff price being finalized
Floor plans coming soonHomes · Mountain Modern
A mountain-modern concept organized around a full-height glass gable and a strong connection to the landscape.
Takeoff price being finalized
Floor plans coming soonHomes · Modern Farmhouse
A low-profile modern-farmhouse concept designed to settle naturally beside rock, water, and mature landscaping.
Takeoff price being finalized
Floor plans coming soonHomes · Mountain Cottage
A compact mountain-cottage concept with a garage, stone entry, and warm natural finishes.
Takeoff price being finalized
Floor plans coming soonHomes · Mountain Farmhouse
A wide farmhouse concept with multiple gables, a strong central entry, and room to grow into the landscape.
Takeoff price being finalized
Floor plans coming soonHomes · Buffalo River Barndominium
An original Buffalo River barndominium concept with a compact 32-foot-wide footprint, a simple gable roof, and optional full porch or carport. Final drawings and engineering are in development.
Takeoff price being finalized
Floor plans coming soonHomes · Buffalo River Shop Barndominium
An original Buffalo River family barndominium concept with a large pantry and mudroom plus an optional 24-by-40-foot shop wing. Final drawings and engineering are in development.
Takeoff price being finalized
Floor plans coming soonHomes · Texas Dogtrot
An original Texas dogtrot concept with two simple gabled wings connected by a shaded breezeway and a flexible guest or office suite. Final drawings and engineering are in development.
Takeoff price being finalized
Floor plans coming soonHomes · Texas Courtyard Ranch
An original L-shaped Texas ranch concept organized around a sheltered courtyard, with space for an outdoor kitchen, game room, and garage or shop. Final drawings and engineering are in development.
Takeoff price being finalized
Need a different layout?
Tell us what you want to change and we’ll review the plan, dry-in package, wall system, engineering, and next steps with you.
Start a custom quote →