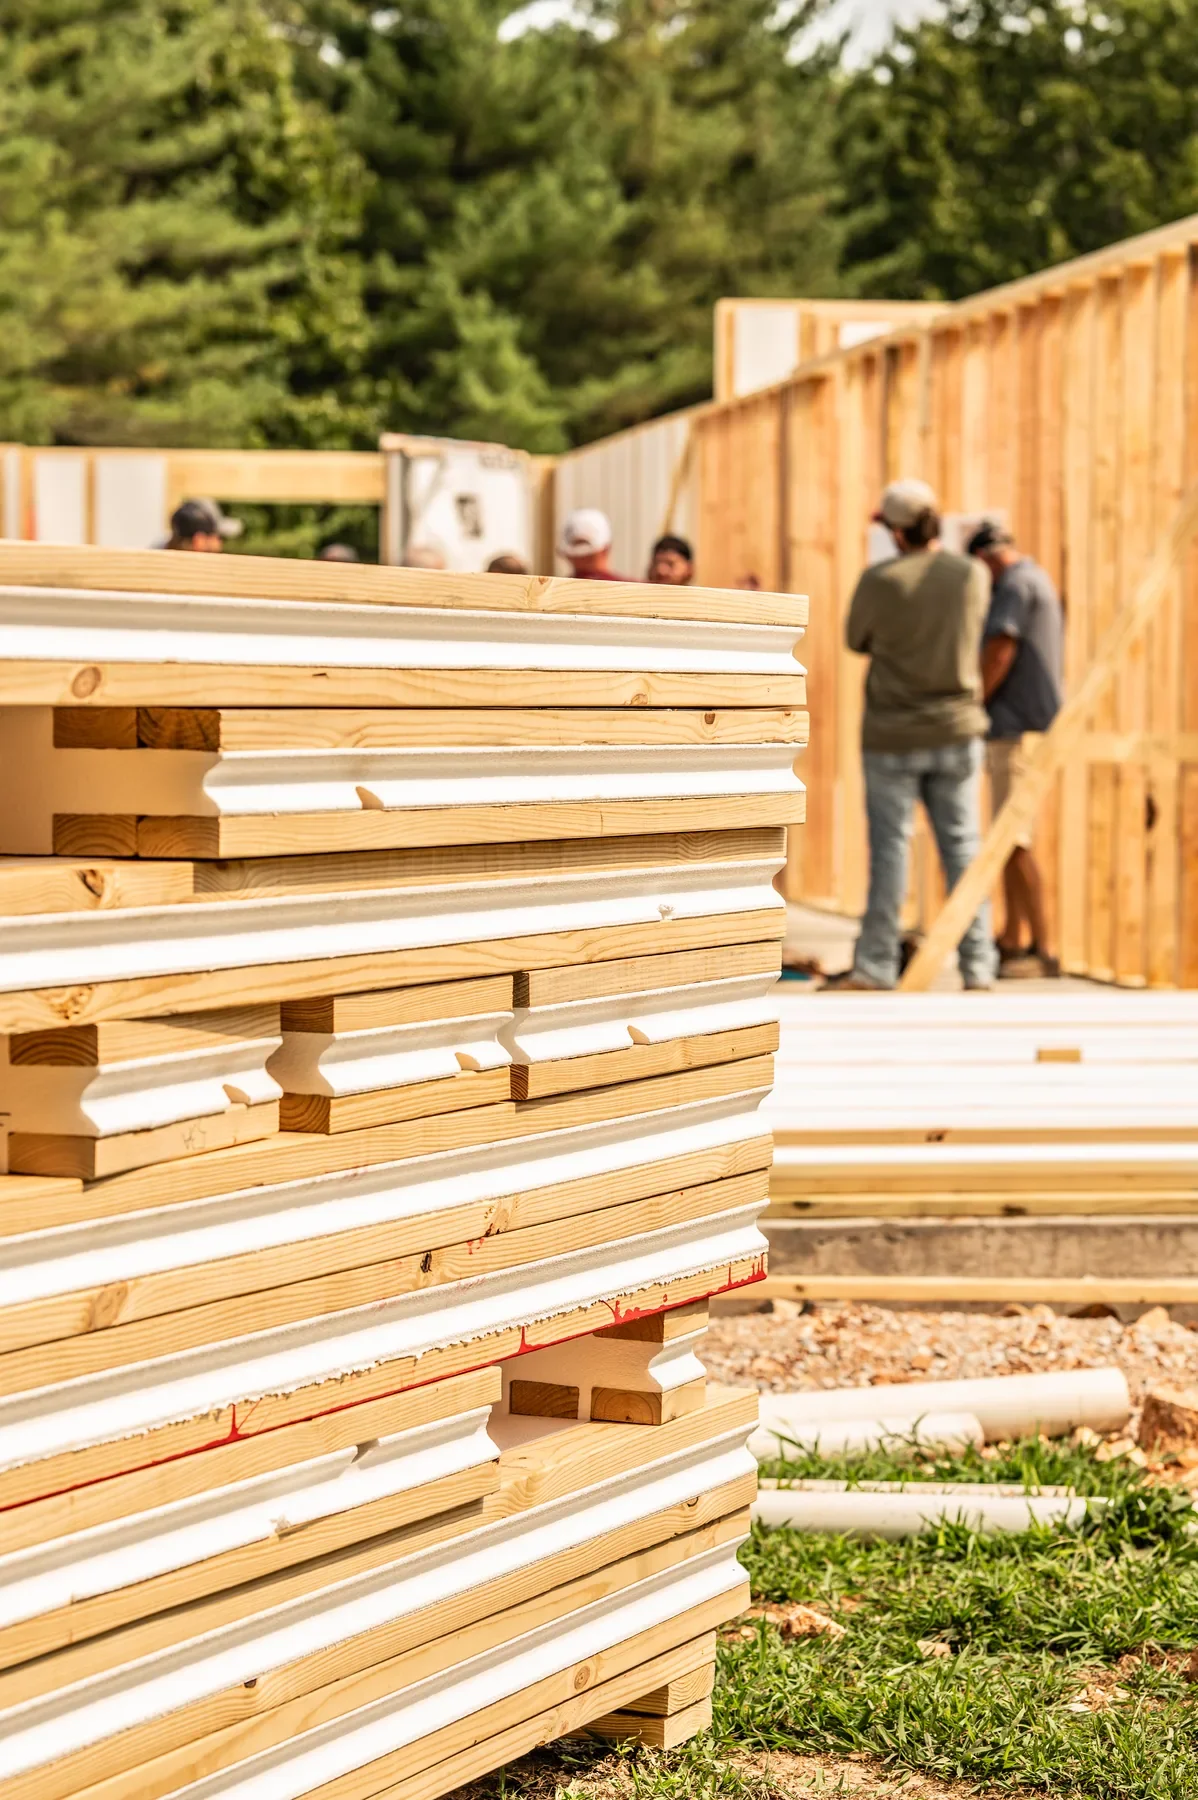

Factory-built panels bring wall framing and insulation together. The system is designed to reduce heat loss through framing and simplify setup on your jobsite.
We offer ThermaTech Insulated Framing Panels. Wood members and an EPS core form the panel, with thermal breaks built into the design. Explore one panel from either side and zoom in on the details.
Pair the exterior panel package with the project-approved interior framing option. Dimensions, openings, connections and the final assembly follow your accepted plans.
Compare complete wall assemblies, including the insulation, framing, thermal breaks and air sealing. The referenced assessment does not establish a controlled comparison with closed-cell spray foam. Request project-specific information before selecting an assembly.
EPS laboratory testing is material-specific. It does not establish a mold-free wall or home. Roof and plumbing leaks, condensation, dirty materials and poor moisture control can still allow mold to develop.
Final panel design, engineering, treatment, and project conditions are confirmed in your proposal. Leaks, condensation, and HVAC problems still need to be prevented and addressed.
*The manufacturer’s June 2, 2026 thermal assessment compares the modeled 5.5-inch Insulated Framing Panel with 2×6 center studs to conventional wood framing with R-19 fiberglass batts. R-42 is a performance equivalent, not the panel’s nominal insulation rating. The report gives this assembly R-20 for code-compliance purposes and assumes a 50% infiltration heat-loss reduction; panel air leakage was not tested under ASTM E2178 or E2357. Other assemblies and project conditions differ. Manufacturer thermal assessment ↗
**EPS has been shown to resist mold growth and does not supply a food source for mold. This is a statement about the insulation material, not a guarantee for the wall assembly or finished home. Manufacturer panel information ↗