 Buffalo RiverSupply Co.903-573-0919
Menu
Coming SoonOnline plan submissions are not open yet.
Your plans · our kit coordination
Turn your house plans into a kit package.
Explore four ways to prepare a framing package for your project. Our custom-plan review and upload service is being prepared for launch.
Choose your level of preparation
Four package paths for your plans.
Every configuration includes the coordinated dry-in materials. Choose the wall-framing preparation that fits your crew, timeline, and jobsite.
01Dry-in package · field-cut framingRezWood Lumber BunksFull-length RezWood lumber plus coordinated dry-in materials. Your crew measures, cuts, and assembles the walls onsite.Available inRezWood™Choose REZWOOD TW2200 or REZWOOD TW4400See what's included+
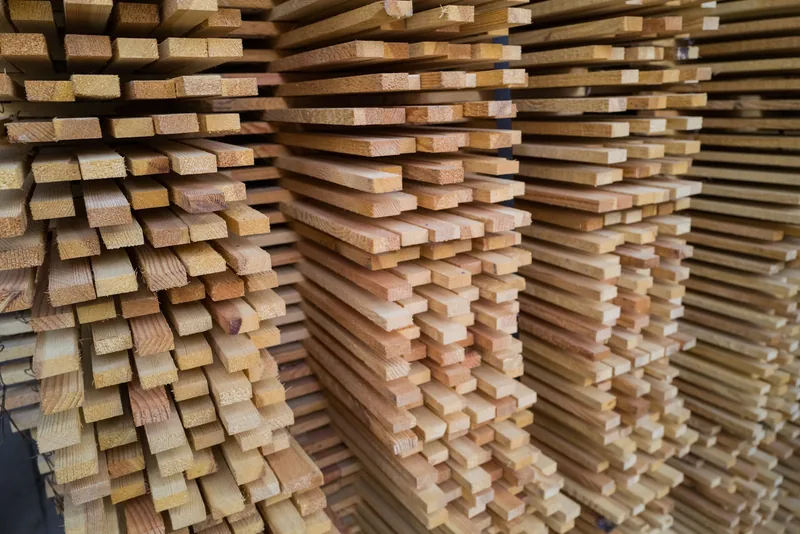
Choose full-length RezWood lumber. Buffalo River organizes the plan-based framing into job-ready bunks while your crew handles measuring, field cutting, and assembly. The coordinated dry-in materials accompany the selected RezWood package.
Explore the RezWood Resilience Advantage ↗What comes with the package
- Full-length exterior and interior wall framing in RezWood
- Organized plan-based material bunks
- Windows
- Exterior doors
- Siding supplied for field cutting onsite
- Roofing supplied for field cutting onsite
- OSB wall sheathing where required by the selected wall assembly
- Radiant-barrier OSB roof sheathing
- Residential roof trusses, or reviewed conventional roof-framing lumber bunks if selected
- Weather-resistive barrier where required by the selected wall assembly
- Fascia
- Soffit
- Exterior trim
- Beams and columns where required by the plan and engineering
- Available plan and print package
Best for: Experienced framers who want a complete dry-in material scope with maximum field flexibility.
Materials only unless your quote states otherwise. Freight, unloading, erection labor, foundation work and engineering are separately reviewed. Furnishings and landscaping are not included.
02Dry-in package · pre-cut framingRezWood Pre-cut ComponentsJob-specific framing pieces, cut, labeled, and grouped for onsite assembly, plus coordinated dry-in materials.Available inRezWood™Choose REZWOOD TW2200 or REZWOOD TW4400See what's included+
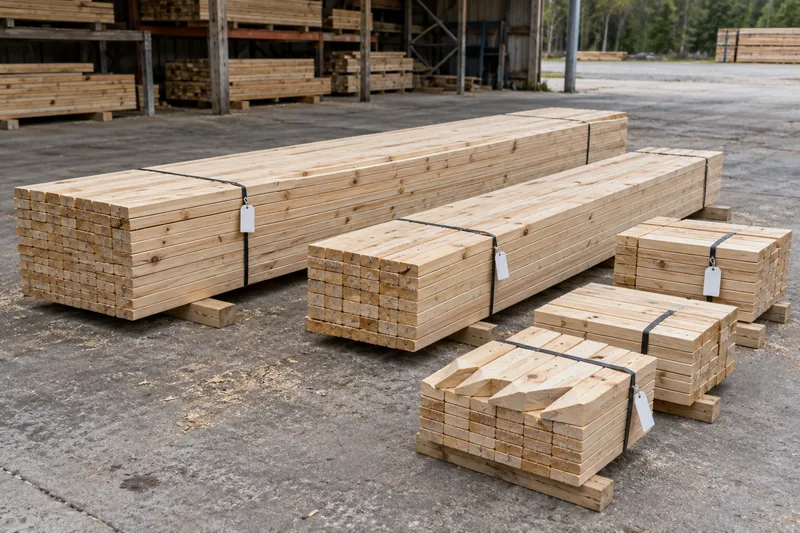
Choose pre-cut wall components in RezWood. The wall takeoff becomes a programmed cutting package, reducing repetitive measuring, cutting, and sorting at the jobsite. The coordinated dry-in materials accompany the selected RezWood package.
Explore the RezWood Resilience Advantage ↗What comes with the package
- Pre-cut and labeled exterior and interior wall components in RezWood
- Wall-by-wall material groups
- Windows
- Exterior doors
- Siding supplied for field cutting onsite
- Roofing supplied for field cutting onsite
- OSB wall sheathing where required by the selected wall assembly
- Radiant-barrier OSB roof sheathing
- Residential roof trusses, or reviewed conventional roof-framing lumber bunks if selected
- Weather-resistive barrier where required by the selected wall assembly
- Fascia
- Soffit
- Exterior trim
- Beams and columns where required by the plan and engineering
- Available plan and print package
Best for: Crews that want a complete dry-in package with less jobsite cutting and faster wall assembly.
Materials only unless your quote states otherwise. Freight, unloading, erection labor, foundation work and engineering are separately reviewed. Furnishings and landscaping are not included.
03Dry-in package · pre-framed wallsRezWood Pre-framed WallsExterior and interior wall sections assembled before delivery and ready to stand, plus coordinated dry-in materials.Available inRezWood™Choose REZWOOD TW2200 or REZWOOD TW4400See what's included+
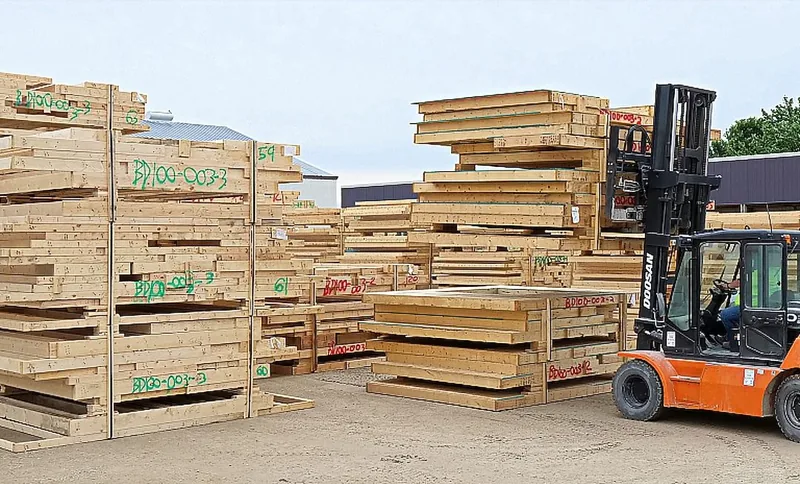
Choose pre-framed exterior and interior walls in RezWood. Buffalo River assembles both sets of walls—with planned exterior openings—before delivery, with the same coordinated dry-in scope.
Explore the RezWood Resilience Advantage ↗What comes with the package
- Factory-assembled exterior and interior wall sections in RezWood
- Planned exterior openings for the included windows and doors
- Windows
- Exterior doors
- Siding supplied for field cutting onsite
- Roofing supplied for field cutting onsite
- OSB wall sheathing where required by the selected wall assembly
- Radiant-barrier OSB roof sheathing
- Residential roof trusses, or reviewed conventional roof-framing lumber bunks if selected
- Weather-resistive barrier where required by the selected wall assembly
- Fascia
- Soffit
- Exterior trim
- Beams and columns where required by the plan and engineering
- Available plan and print package
Best for: Projects that want a complete dry-in package with fewer wall-framing hours in the field.
Materials only unless your quote states otherwise. Freight, unloading, erection labor, foundation work and engineering are separately reviewed. Furnishings and landscaping are not included.
04Dry-in package · insulated panelsThermaTech Exterior WallsPre-insulated ThermaTech exterior walls plus coordinated dry-in materials, with a project-approved interior framing path.Exterior wallsThermaTech insulated panelsInterior optionsRezWood framing or approved ThermaTech panelsSee what's included+
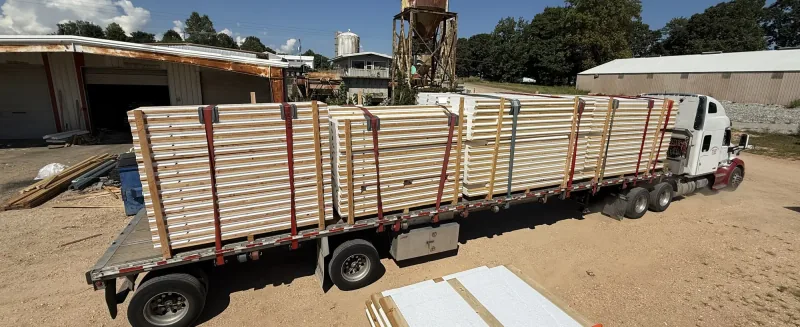
Buffalo River offers ThermaTech Insulated Framing Panels for the exterior-wall system. Pair them with project-approved RezWood interior framing or insulated framing partitions where engineering allows. RezWood-treated panel members can be reviewed where the selected panel assembly supports them. Coordinated dry-in materials follow the accepted package scope.
Explore ThermaTech ↗High-efficiency note: A June 2026 third-party thermal model says a conventional wall would need roughly R-42 to R-43 in wood framing or R-49 to R-50 in steel framing to compare with the modeled ThermaTech system. The ThermaTech assemblies themselves modeled at approximately R-20.5 to R-21.1; the higher numbers are comparative equivalents that include assumed air-leakage improvement, not directly tested ThermaTech insulation ratings.
What comes with the package
- Pre-insulated ThermaTech exterior Insulated Framing Panels
- RezWood interior framing, or insulated framing partitions where project-approved
- RezWood-treated panel members where the approved panel assembly supports them
- Pre-cut exterior window and door openings
- Windows
- Exterior doors
- Siding supplied for field cutting onsite
- Roofing supplied for field cutting onsite
- OSB wall sheathing where required by the selected wall assembly
- Radiant-barrier OSB roof sheathing
- Residential roof trusses, or reviewed conventional roof-framing lumber bunks if selected
- Weather-resistive barrier where required by the selected wall assembly
- Fascia
- Soffit
- Exterior trim
- Beams and columns where required by the plan and engineering
- Available plan and print package
Best for: Projects prioritizing a complete dry-in shell and factory-controlled exterior insulation work.
Materials only unless your quote states otherwise. Freight, unloading, erection labor, foundation work and engineering are separately reviewed. Furnishings and landscaping are not included.
Plan uploads — coming soon
Get your plans ready.
Online plan uploads are not open yet. To discuss your plans now, contact Daniel and attach your PDF in your email app.
Discuss my house plans →