
Images illustrate how a finished home could look and may show upgrades, furnishings and landscaping outside the kit. Your written proposal confirms the scope.
 Full size
The Carl
Based on BCO-40122 Carl by BarndominiumPlans.com. This conceptual kit-adaptation study is source-derived, not an original Buffalo River plan. Final plans are subject to project review, licensed construction documents and project-specific engineering.
What does your package include?
- Exterior wallsThermaTech insulated panels, preframed walls or lumber bunks.
- Interior framingReZilient preframed walls or lumber bunks. Choose what works for your build.
- Roof trusses or bunksManufactured trusses or roof-framing lumber for a site-built roof.
- Roofing & sidingStandard 29-gauge metal. Shingle roofing and other siding upgrades available.
- Windows & doorsStandard Sierra Pacific windows and exterior doors, with upgrade options.
- Supporting materialsCoordinated dry-in materials. Typical framing hardware and tools are not included.
Your written proposal confirms quantities and scope. Installation, foundation and site work are separate. Project-specific stamped engineering is an optional upgrade, subject to local requirements and review.
Customize this house kit
Taxes and delivery are not included; quoted separately for your project.
Screen colors are illustrative. Manufacturer availability and physical samples control.
Screen colors are illustrative. Manufacturer availability and physical samples control.
Package notes
- Housewrap and weather tape, matched to the approved wall assembly
- Fascia, soffit, and coordinated exterior trim
- OSB sheathing and decking where required by the selected assembly
- One ThermaTech hot knife
- Roof foam closures, valley flashing, and ridge materials where required
Materials only. Field cutting, installation, ordinary framing hardware and tools are supplied by your crew. Your proposal confirms the final scope.
About this floor plan
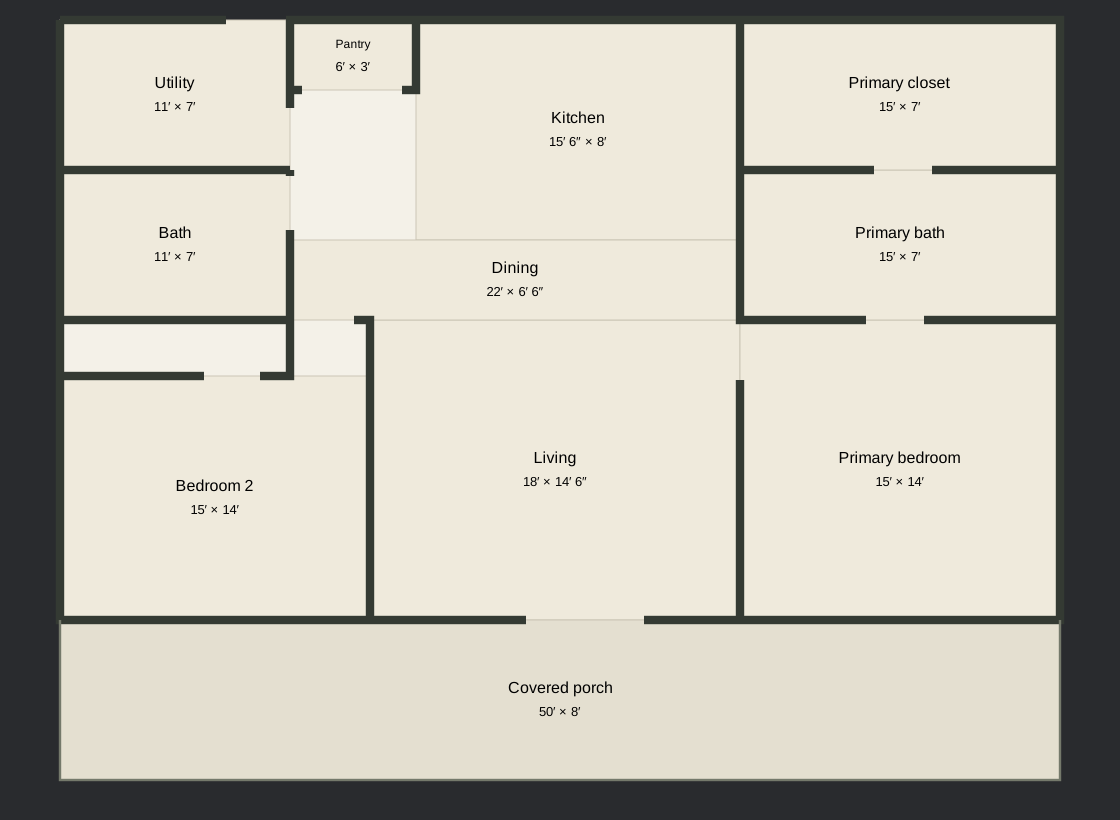
The Carl brings its living spaces together around a vaulted living room, a rear kitchen, and a generous covered porch. Two bedrooms and two baths keep the layout easy to understand.
Review the conceptual layout study as a starting point for your materials package. Quantities, openings, and structural details will be developed from licensed construction documents.
Ask about the optional stamped engineering upgrade. Buffalo River coordinates project-specific requirements with you and your city or local permitting authority. It is not standard or automatic; scope, availability and price require review.
Explore the schematic layout study View room details
An open plan. A full-width porch.
Explore the layout.
Based on BCO-40122 Carl by BarndominiumPlans.com ↗. 1,500 heated sq ft; 400 sq ft porch; 50′ × 38′ overall. Proposed Buffalo River kit adaptation requires licensed plans and project-specific engineering; the source design is not an original Buffalo River plan.