 Explore in 3D
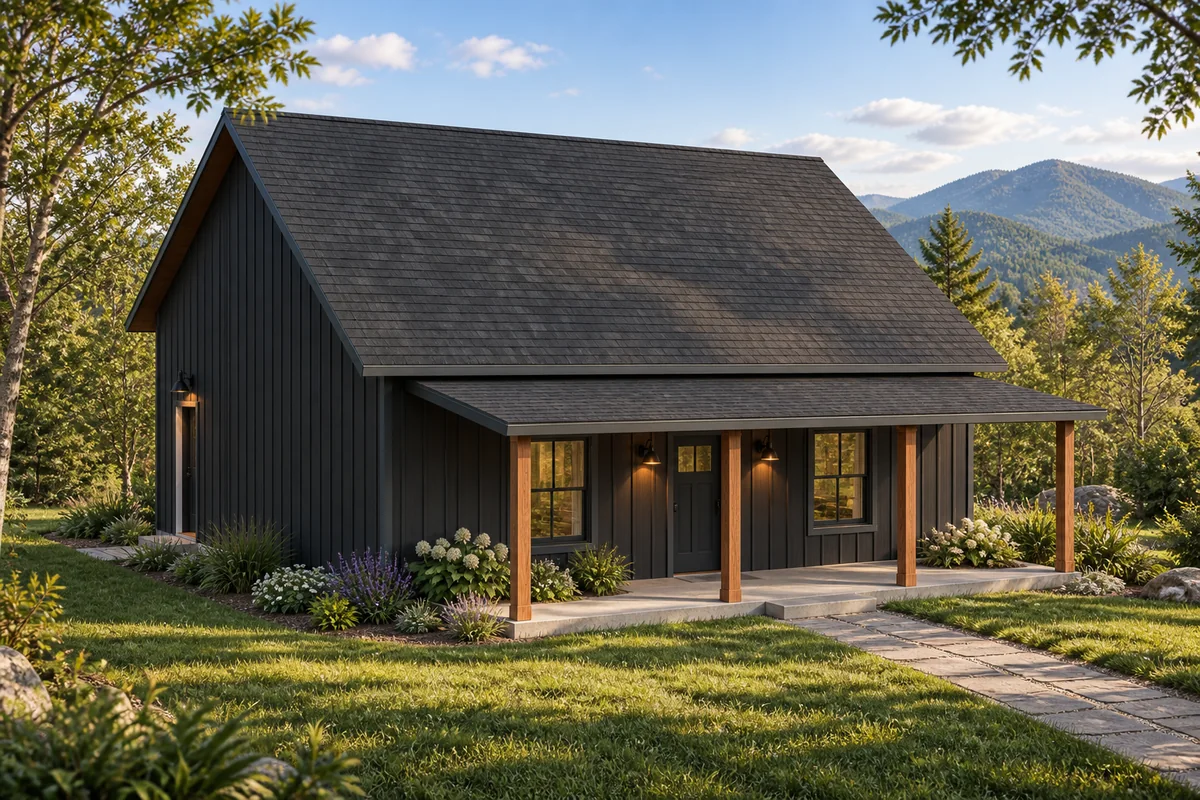
Single-story cottage
Blackbird
Rounded gross model area, not verified heated living area. No enclosed garage.
Two bedrooms, a welcoming front porch and everyday living on one level.
View this house →Plans & 3D tour
 Buffalo RiverSupply Co.903-573-0919
Buffalo River house kits
Choose a house, explore the floor plan, then step inside in 3D.
Explore how the systems work →Explore in 3DSingle-story cottage
Rounded gross model area, not verified heated living area. No enclosed garage.
Two bedrooms, a welcoming front porch and everyday living on one level.
 Explore in 3D
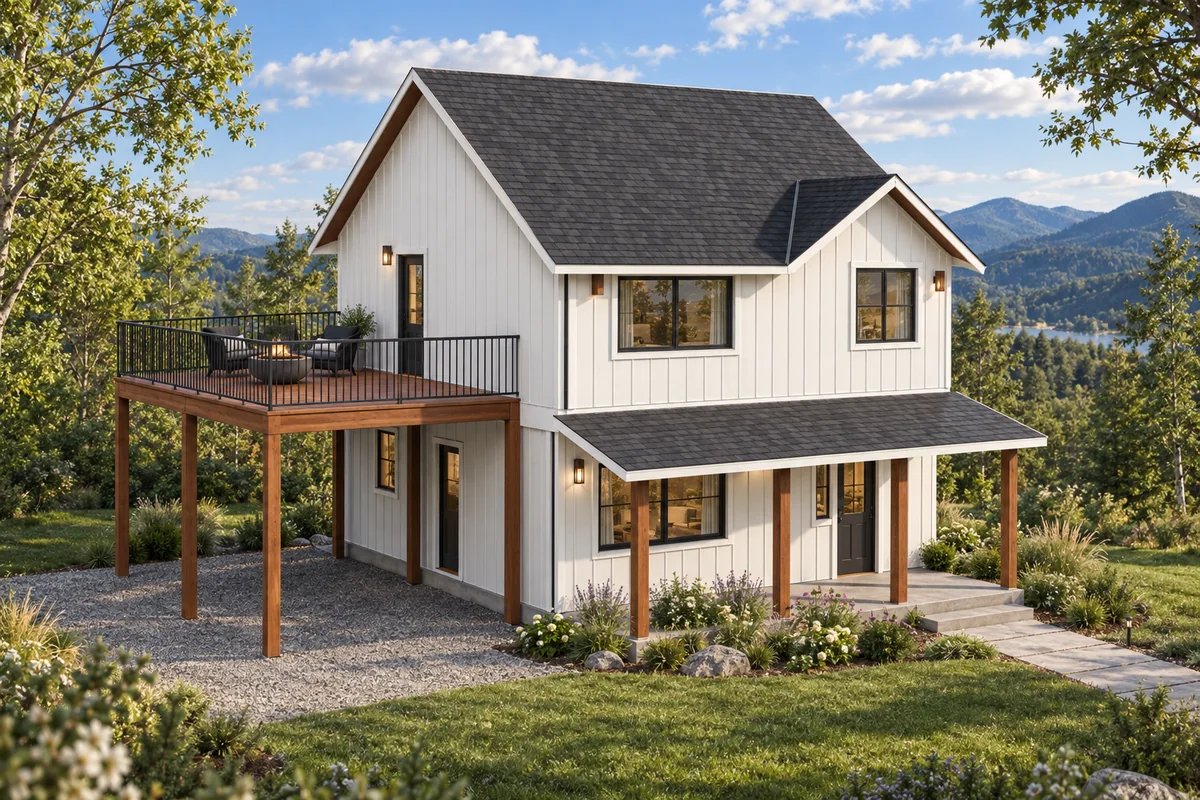
Two-story farmhouse
Rounded gross model area, not verified heated living area. Open carport; no enclosed garage.
Open living downstairs, two bedrooms upstairs and a generous upper deck.