Buffalo River Supply Co.
Blackbird
2 bedrooms · 1 bath · 1 story
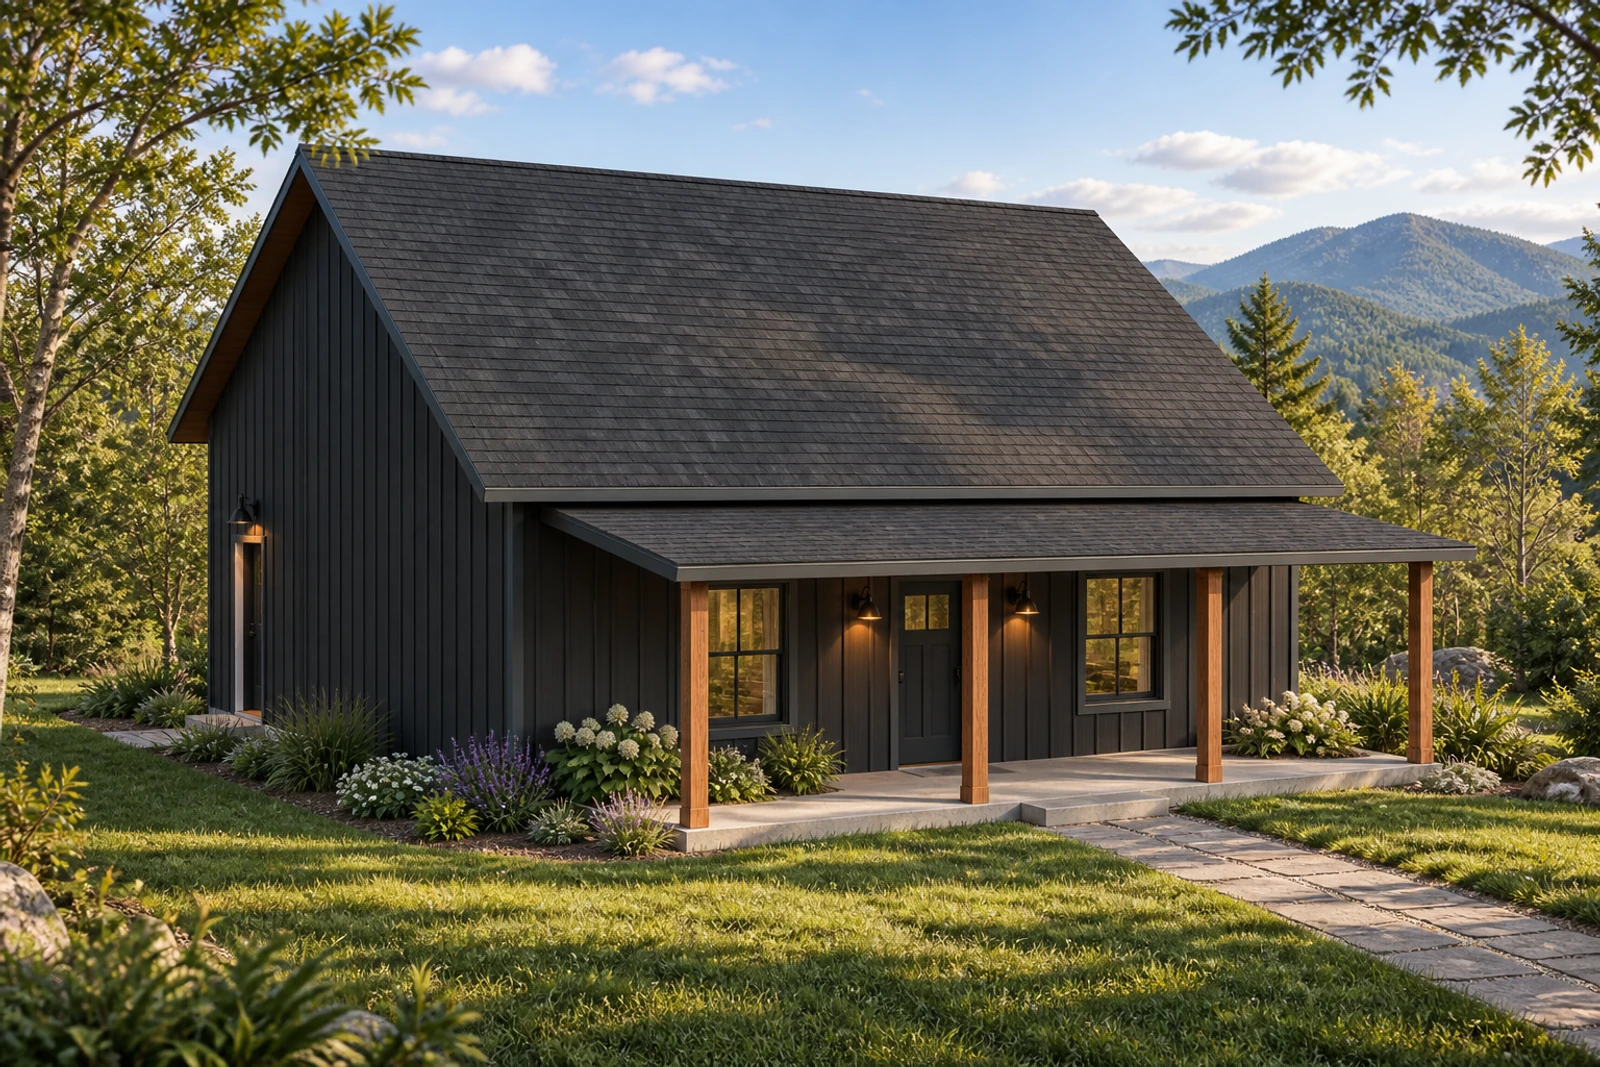
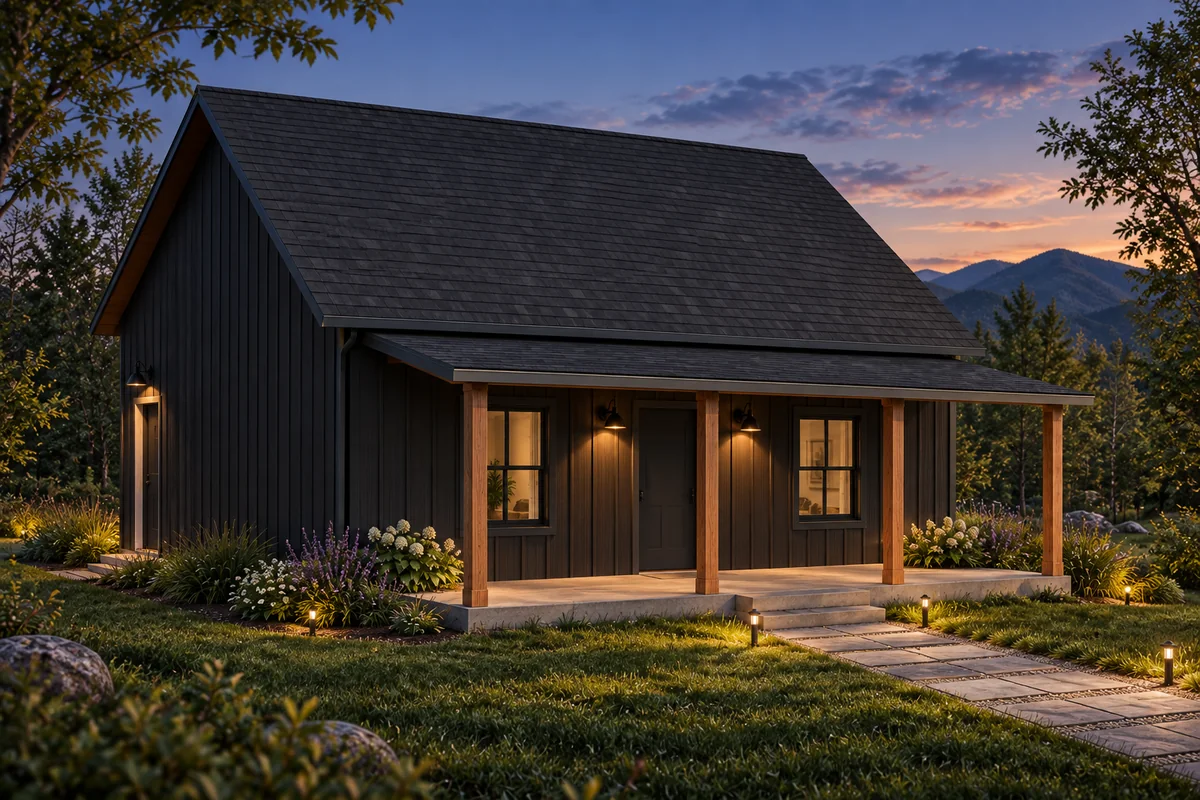
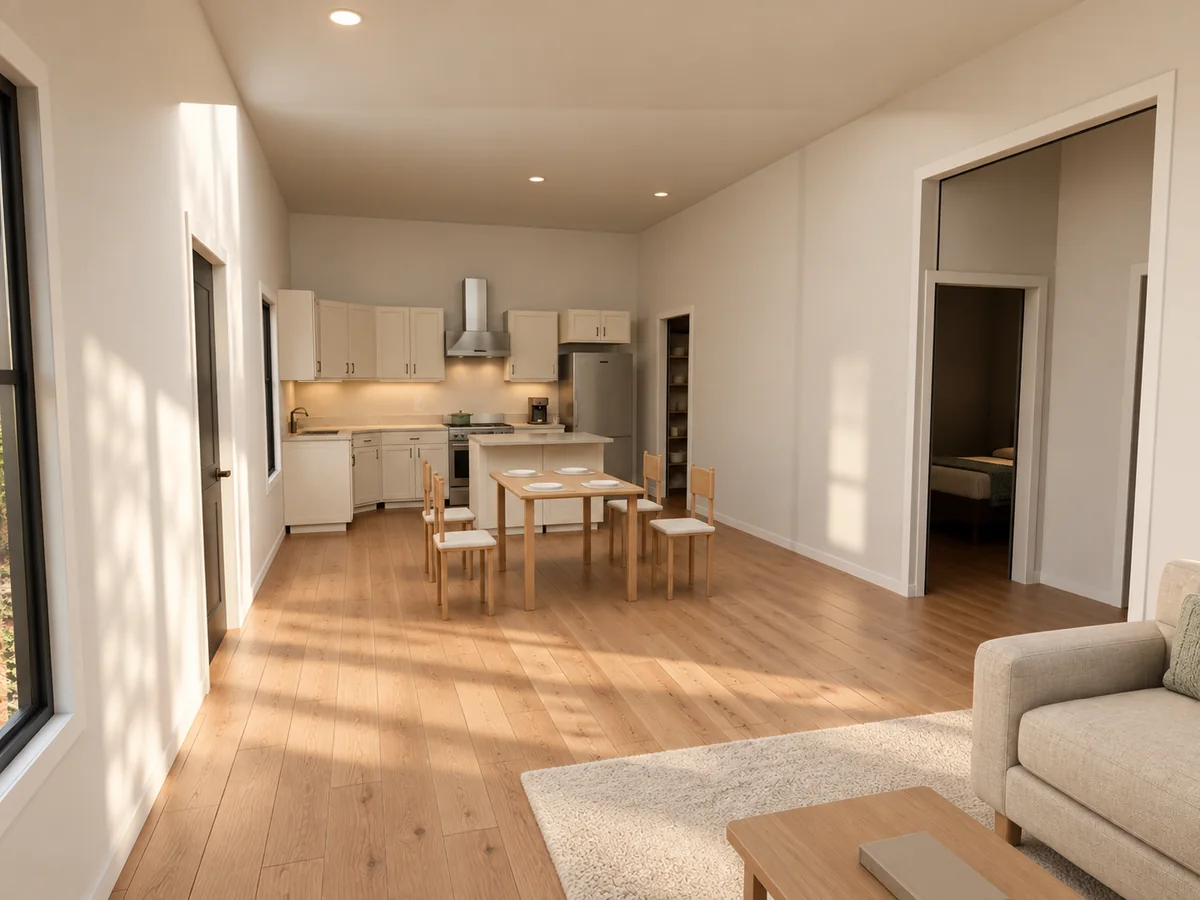
- Approx. gross sq. ft.
- 980
- Bedrooms
- 2
- Bathrooms
- 1
- Ceiling heights
- 11 ft flat ceiling
Presentation only. Artist views illustrate finishes, lighting and landscaping; some visible details may differ from the model. Use the model-derived plans and elevations to review the layout. Final construction drawings, engineering, materials and scope require project-specific approval.
Buffalo River Supply Co. · Blackbird
Floor plan
Approximate dimensions
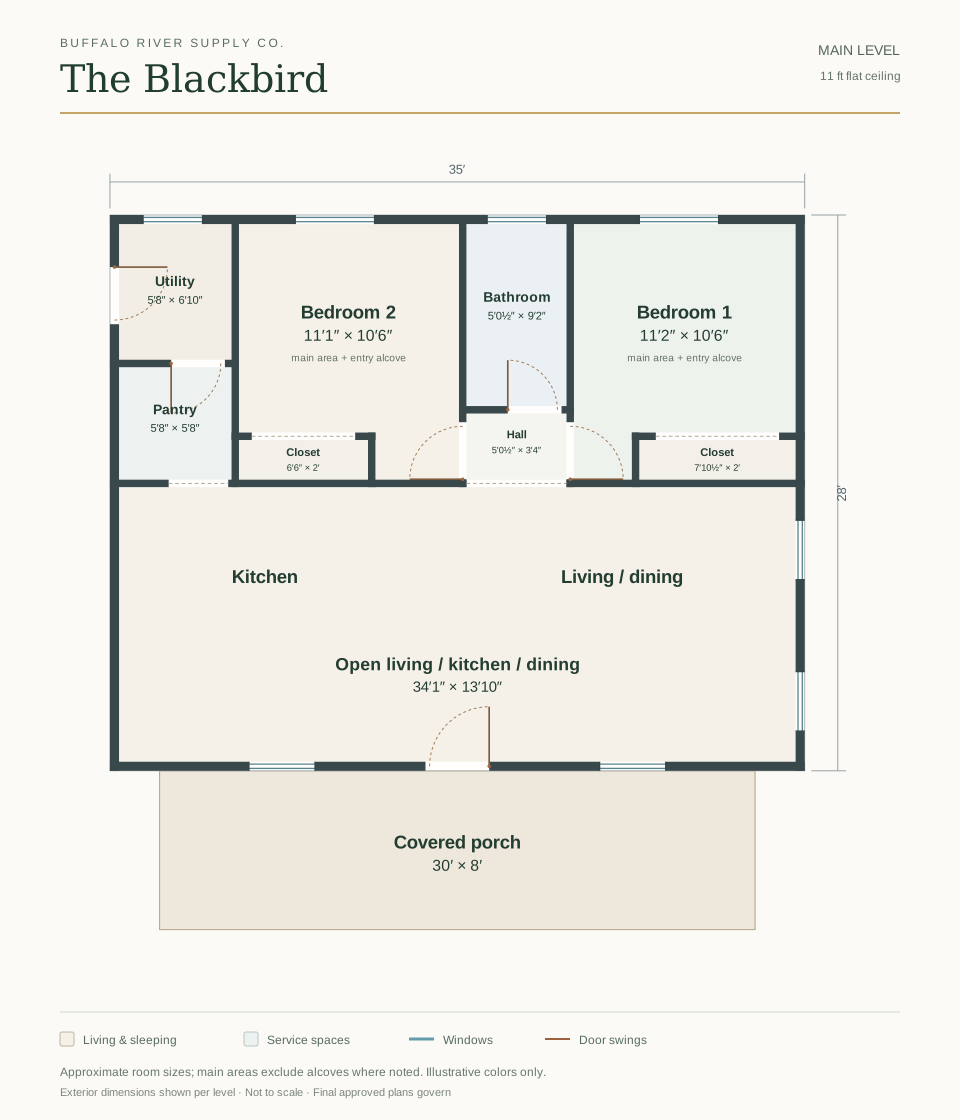 Open floor plan full size ↗
Approximate model-derived room sizes. Main rectangular areas are noted where rooms have alcoves. Not a construction drawing; final approved plans govern.
Ceiling heights: 11 ft flat ceiling. Furniture, cabinetry and landscaping are shown for spatial reference and are not a promise of kit contents. Renderings show upgraded options and site-built porch railings.
Buffalo River Supply Co. · Blackbird
Front elevation
Not to scale
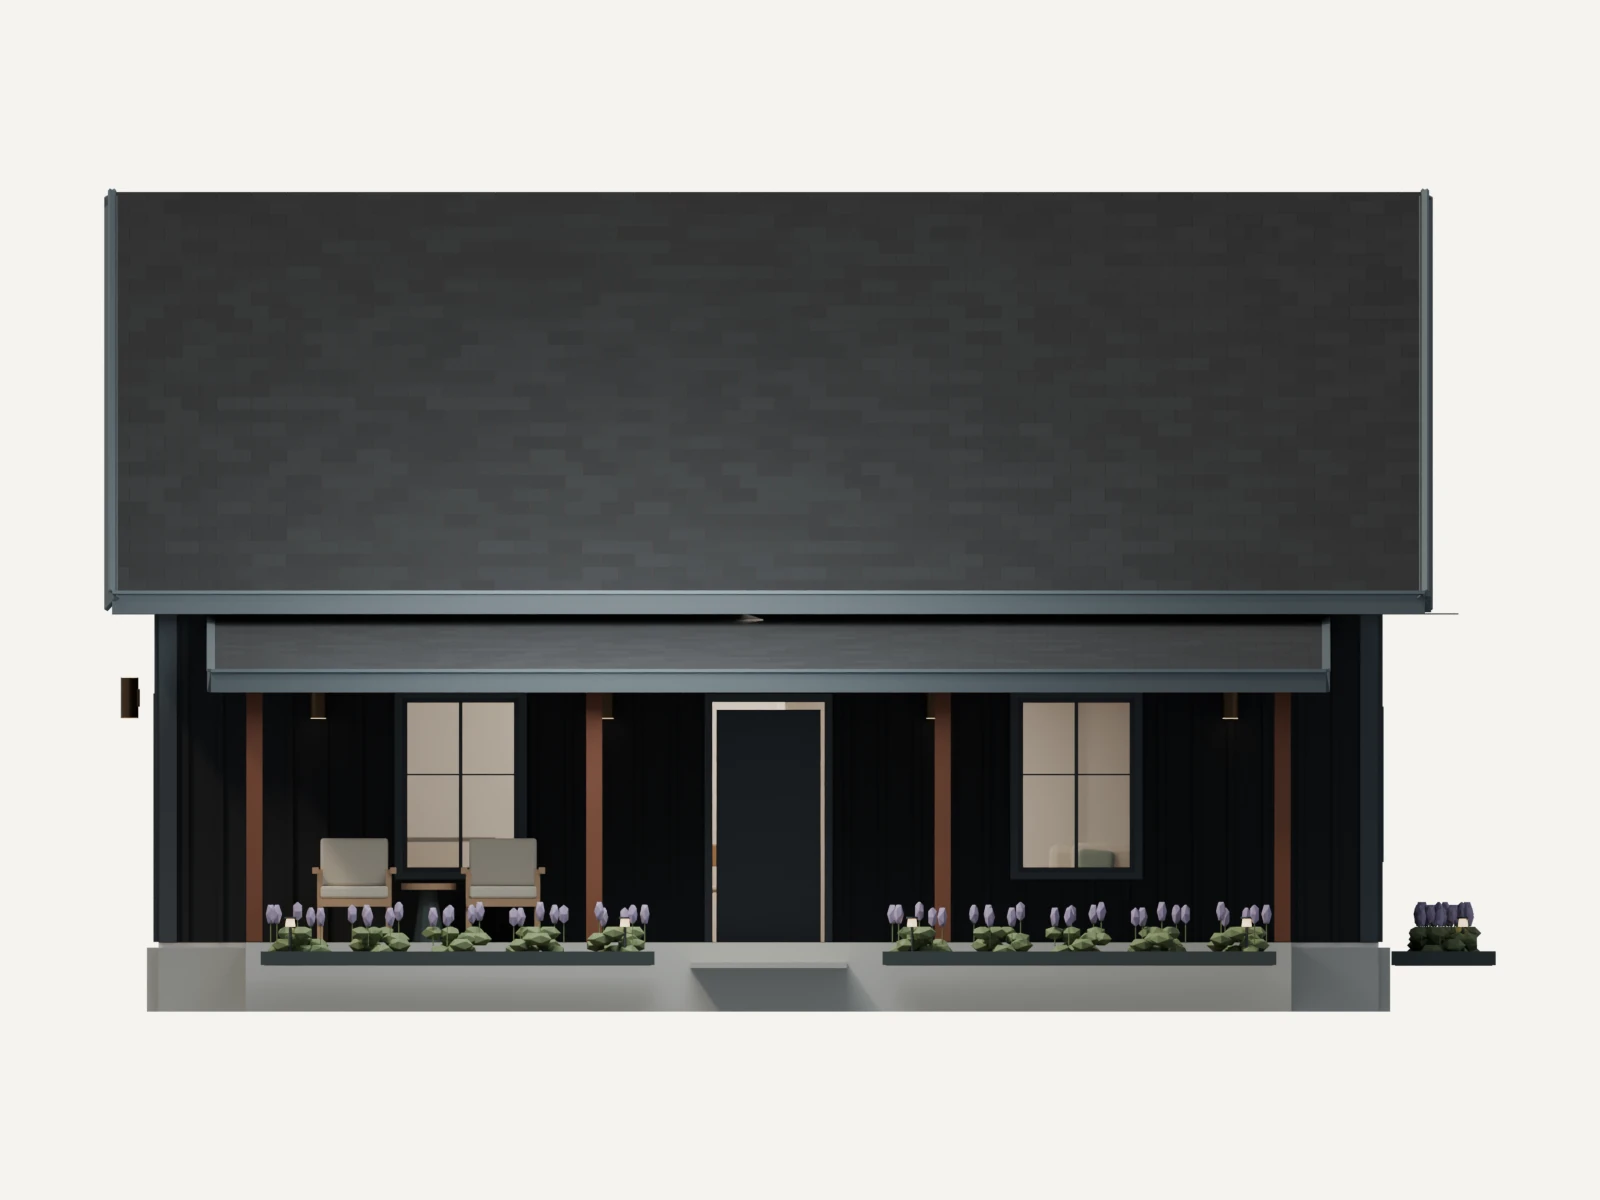
The model elevation preserves the kit’s window openings, roof form and porch structure. Rendering does not establish engineering approval or fabrication dimensions.